

Nelson BC
Live in the heart of it all.
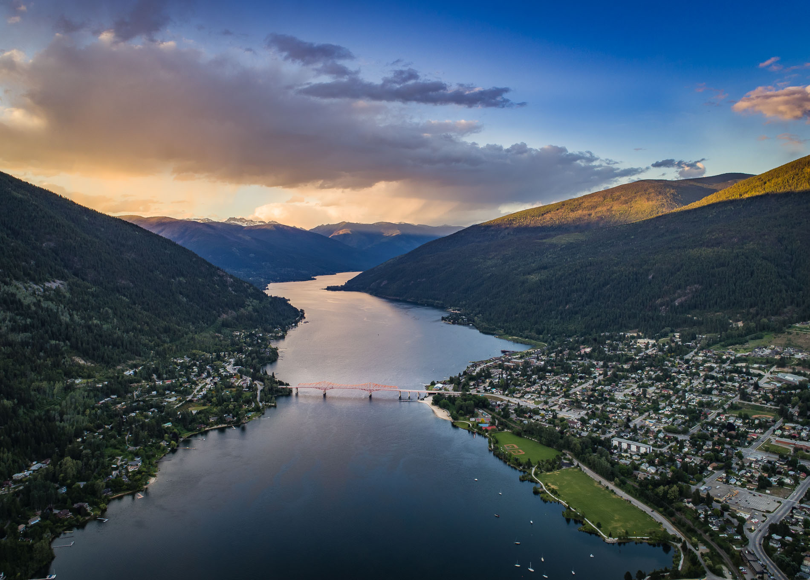
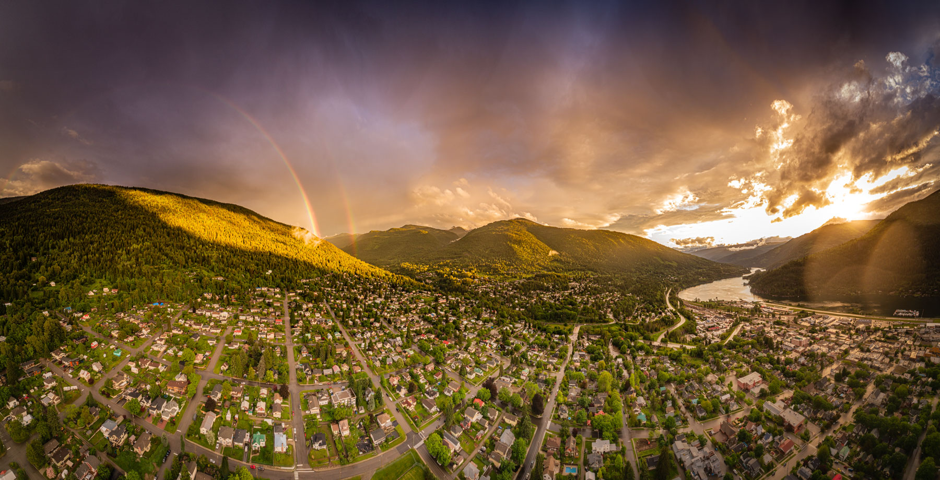
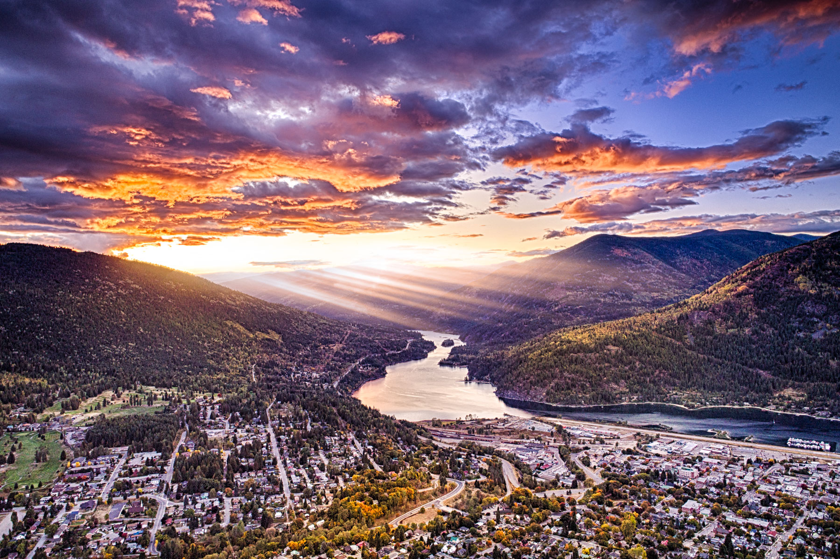
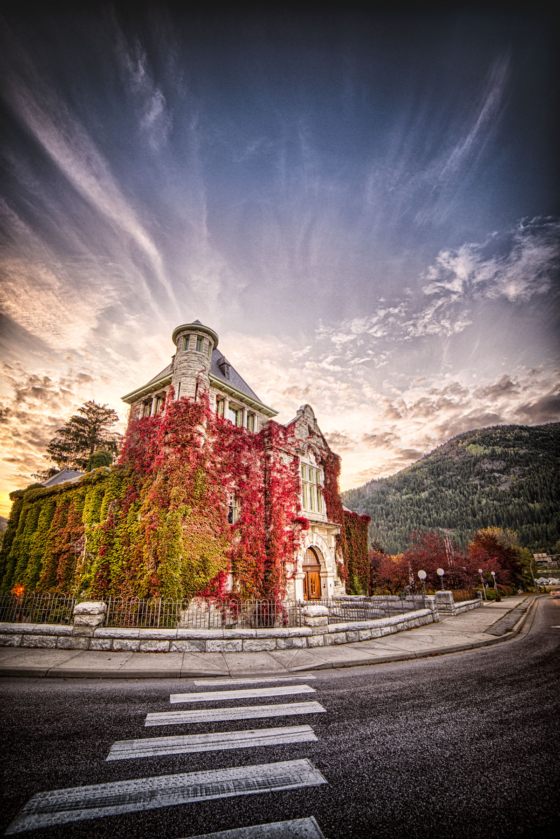
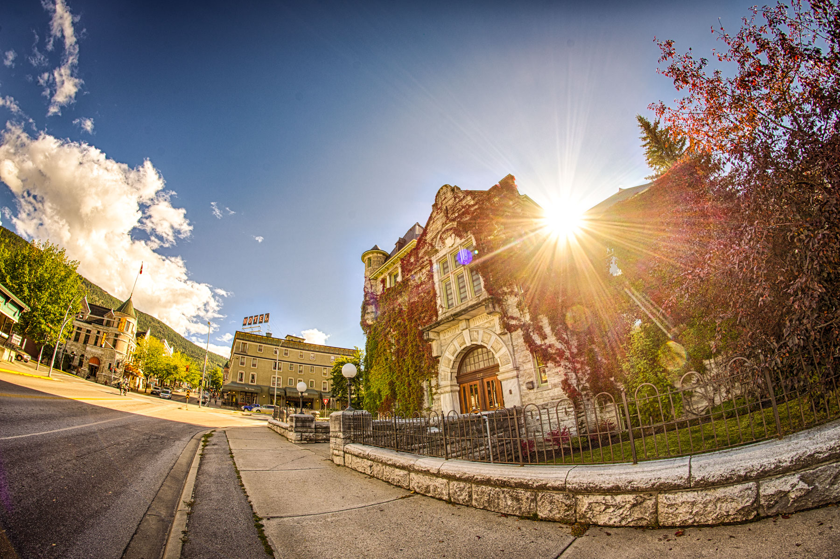
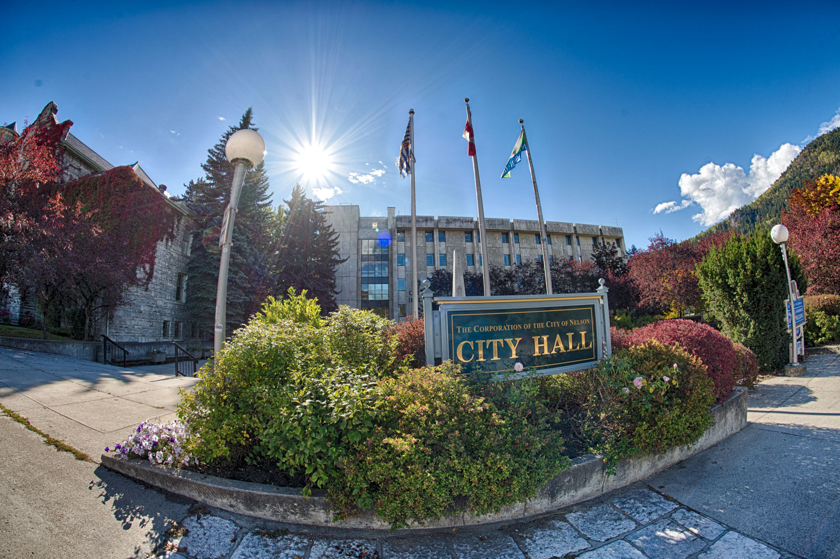
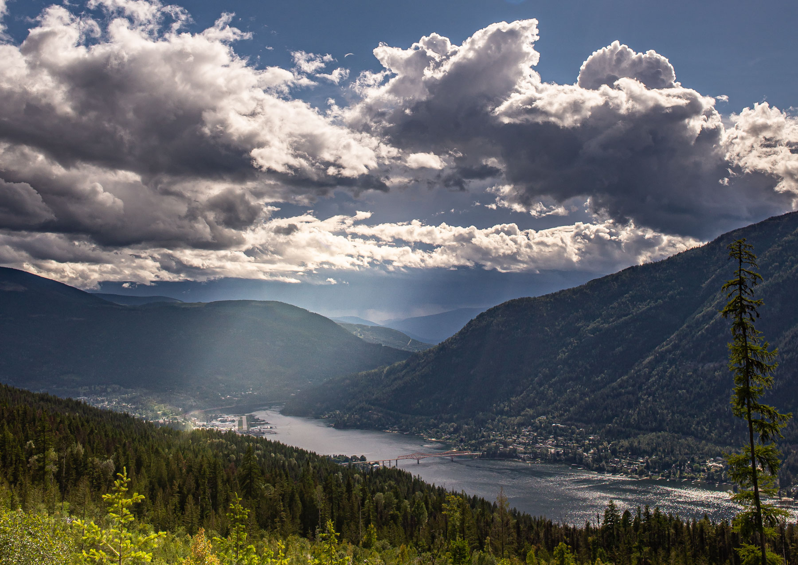
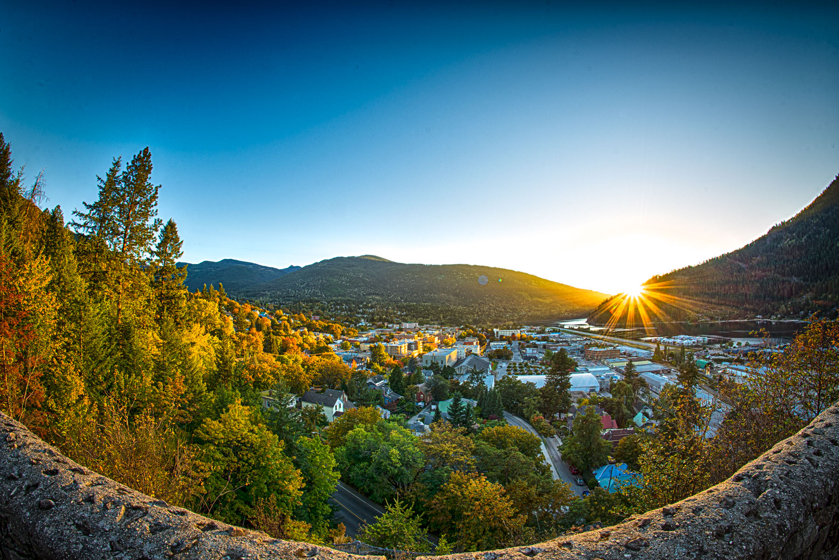
If you have ever done a driving tour of southern British Columbia, you will remember this small mountain community with a true downtown core. An orange bridge and a fully developed waterfront along the West Arm of Kootenay Lake frame this 124-year-old city. Originally a mining town, it has grown up to have an eclectic feel, inhabited by folks who have chosen to live here for lifestyle. While not akin to being in a larger centre, the array of restaurants, shops, art studios, craft breweries and services makes it arguably the most cosmopolitan small town in B.C.
Because the primary motivator to move here, for many years, has been lifestyle, the business community is diverse, with founders and principals from all walks of life, backgrounds and experience. In this regard, we Nelsonites like to say we all have something in common: we made the choice to make our homes here, whatever the stage of life, and never looked back.
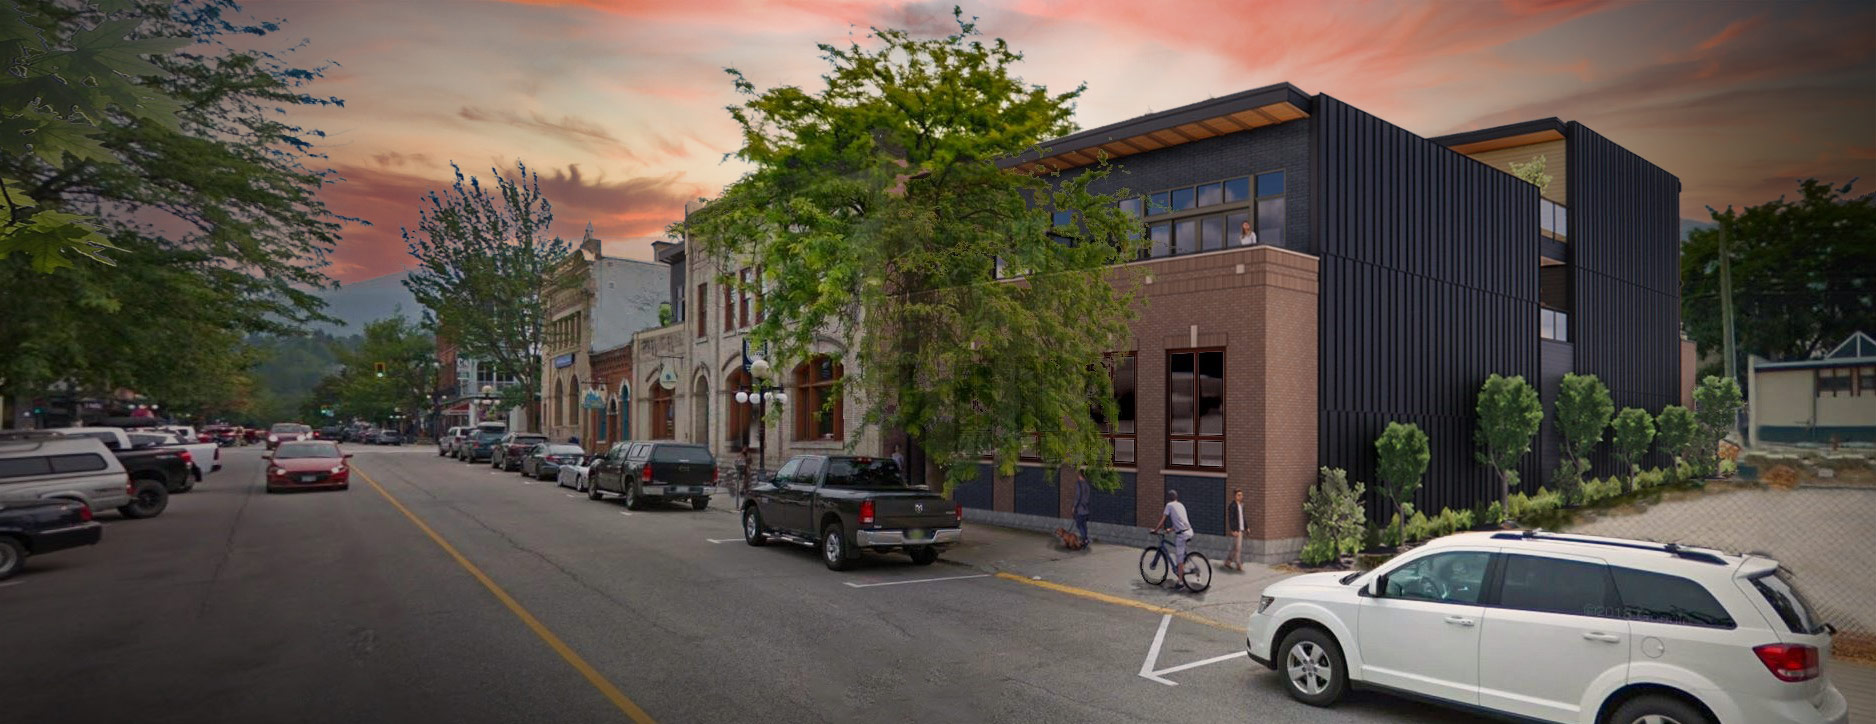
Baker Street is the centrepiece of our historic downtown. While the street is lively and bustling, Deane Terrace is at the less dense west end, which is more tranquil than the rest, although only steps away.
Live in the heart of it all.
Deane Terrace
Exceptional urban living.

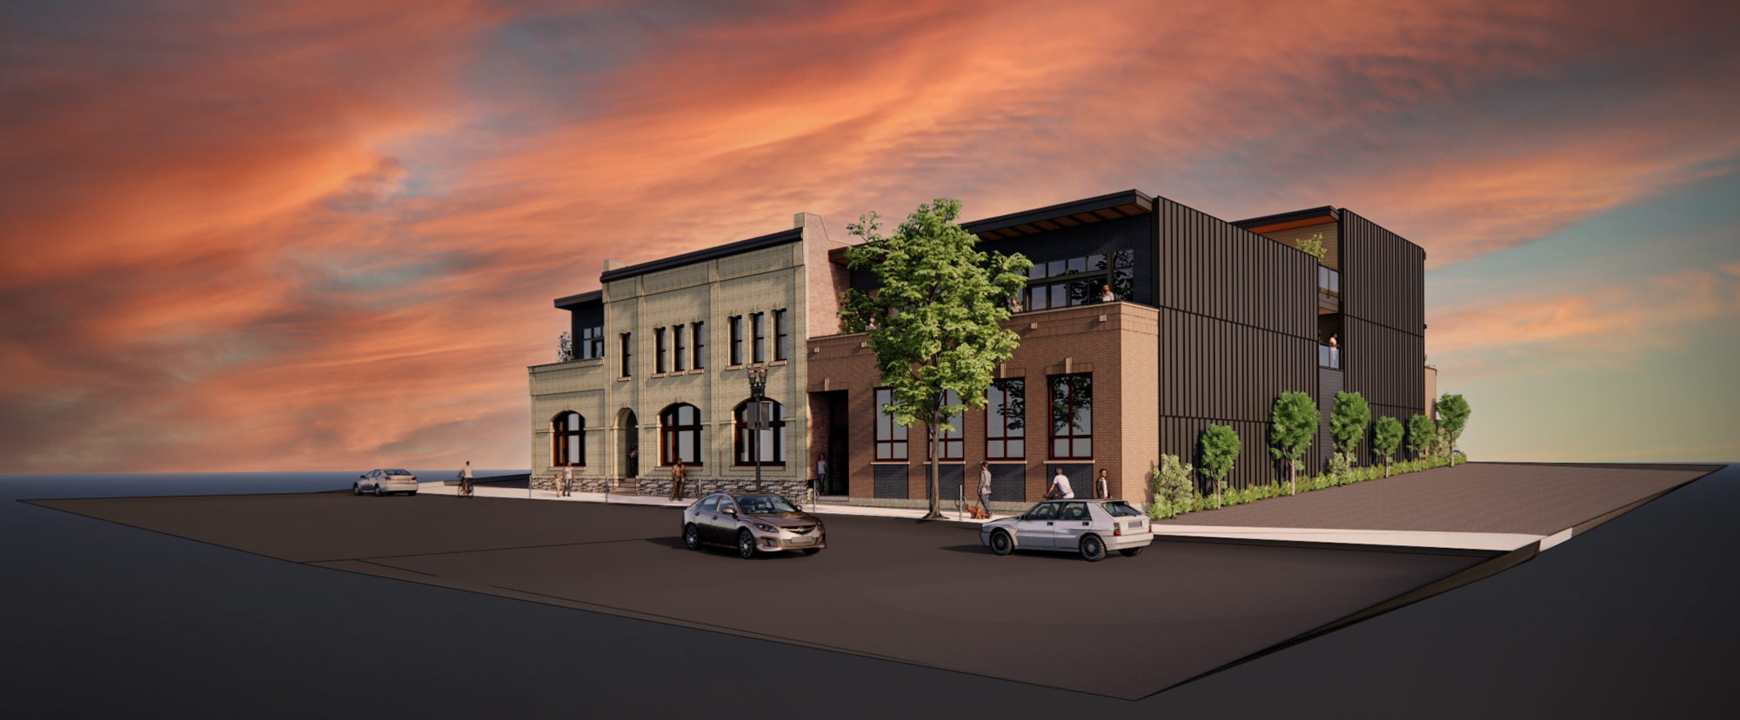
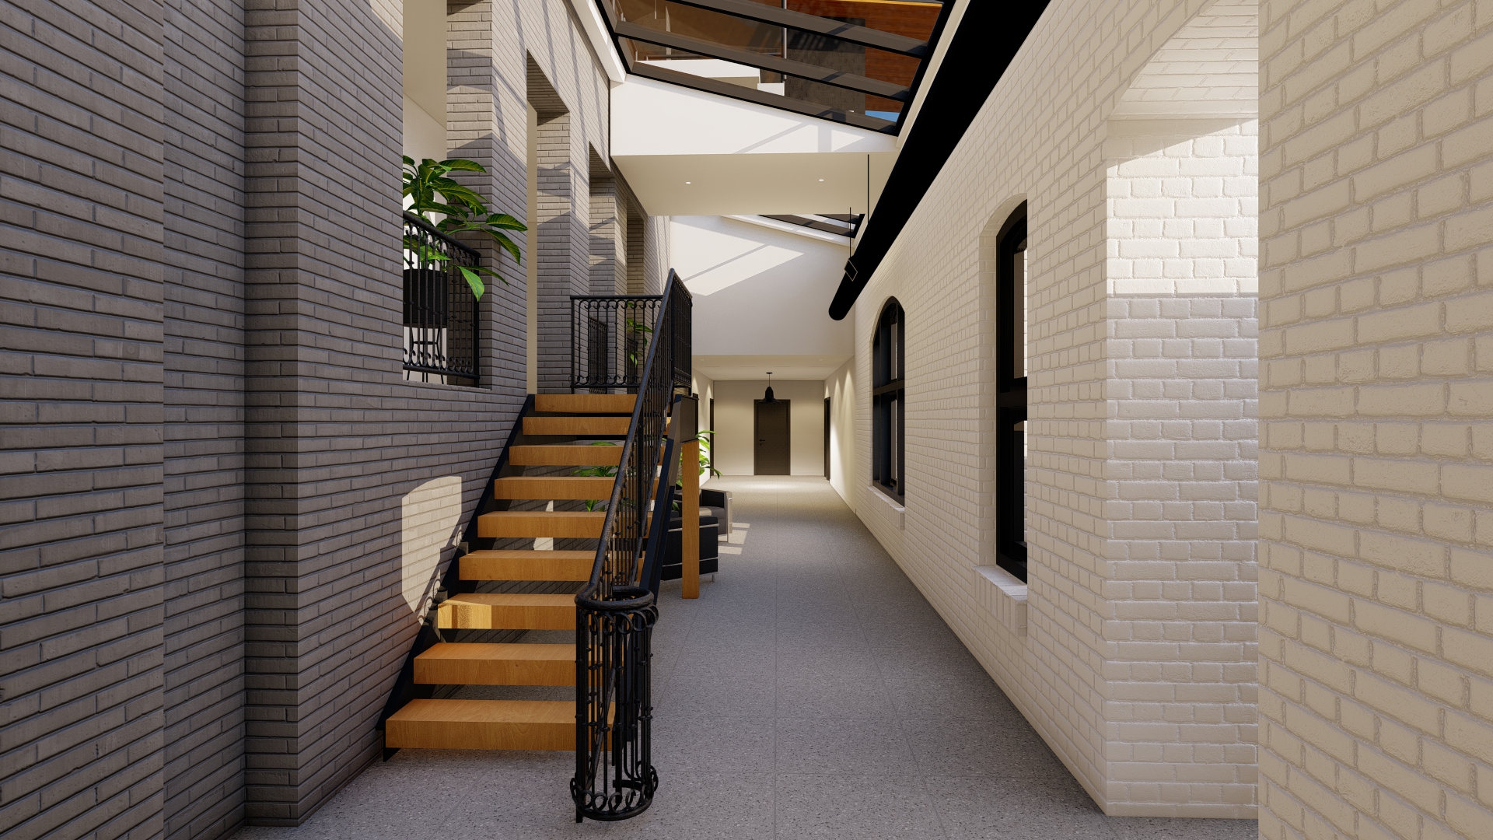
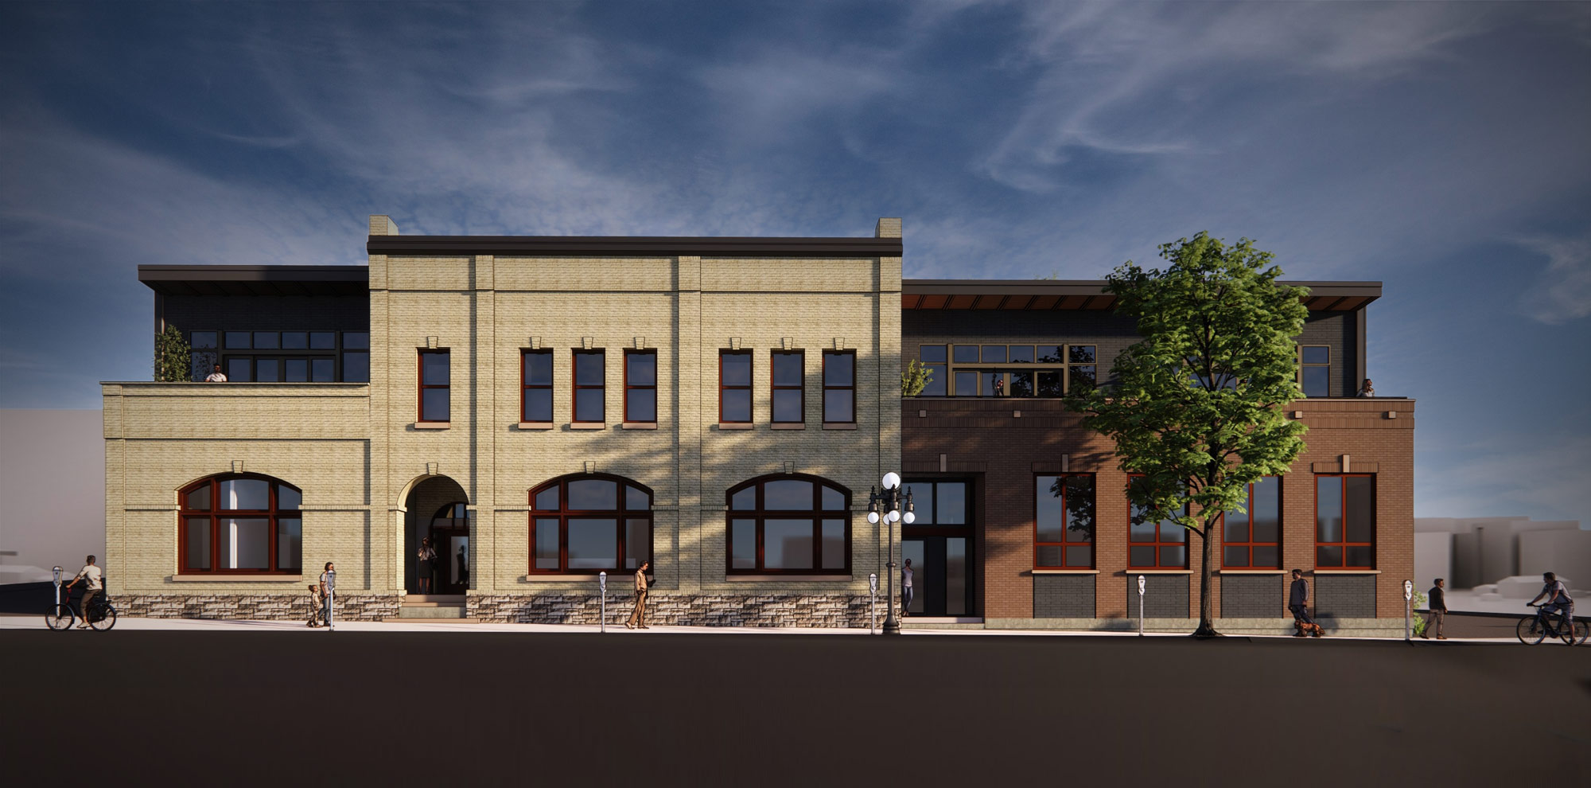
These are not condominiums. They are one and two-storey homes, each with their own address and front door opening onto Deane Lane. A glass roof protects this light-filled brick-clad lane from the elements when you walk from the elevator to your front door. This is not a complex. It is a small tasteful building designed for mixed-use with university students, investment advisors and lawyers in the commercial spaces primarily at street level. The residences are on the second floor where homeowners will enjoy a private, more intimate living experience – 10 townhouses above the fray. This concept for downtown living, with few neighbours, and the thoughtful layout of each unique residence sets Deane Terrace apart from all other strata developments in Nelson.
Take a look at the plans to explore which design speaks to you.
Link to: The Units
10 Units
562 to 1873 sq feet
Each of the 10 townhomes is a unique expression of Nelson’s lifestyle. Whether it’s the direction of the light through the windows, the views from your private terrace or the sun setting from the truly spectacular patio on the roof, you’ll connect with our landscape and want to call Deane Terrace home.
The six residences on the south side of Deane Lane are two-storey townhouses. The main floors are open plan with ample cupboards, utility room, powder room and pantry. The ten-foot ceilings allow vast windows to capture the light and glass doors open onto a south-facing terrace. The second floor hosts the master bedroom and bathroom, a second bedroom with its own bathroom and a north-facing terrace. The sloped ceiling in the master bedroom reaches 13 feet at the south window wall.
The three residences on the north side of Deane Lane are one-storey homes. They feature a well-designed, spacious layout with all the amenities of a larger space. The large north-facing windows open onto a private terrace overlooking Baker Street and the mountains across the lake.
Finally, there is one micro suite which is 562 square feet of exceptionally well-designed space. The suite was built in 2012 and is perfect as a starter home or for a single person or couple wishing to pare down to enjoy a turnkey lifestyle where they can travel on a whim, but have their home base here in Nelson.
All of the homes will enjoy an assigned stall in the secure parkade and a spacious storage locker for their exclusive use. The lockers will easily accommodate recreational equipment such as bikes, paddle boards, ski equipment and all of your personal belongings that you do not need at hand every day. The parkade will feature bike parking, ebike charging stations and electric vehicle charging stations.
Historical Significance
Nelson Daily News
The original structure of this building was erected in 1899 by the Goldfields Mining Company. The one-storey addition to the east was added in 1924 to house editorial offices. In the mid-1950’s the warehouse and printing shop were added across the back of the two Baker Street structures.
Nelson is and always has been dedicated to its heritage. The first phase of renovating this building in 2012 restored the existing structure while honouring and preserving its distinct heritage. It was part of that vision that residences be constructed atop the existing structure and renovations were designed for that purpose. Deane Terrace’s historical roots support this exciting project.
Why the name Deane Terrace? Francis J. Deane was the news journalist and political figure who bought our town’s independent newspaper in 1902 and renamed it, from the Nelson Daily Miner to The Daily News. Nelson was said to be the smallest community in Canada with a daily newspaper. It was destined to endure until 2010 when it finally closed its doors after 120 years of operation.
F.J. Deane was a true advocate for the free flow of information out West, providing subscribers with as good a paper as the conditions in the field would permit, despite the control the railway companies in Canada had over the wires. His goal was that all the news that was the news would be published; he quickly became a key player amongst the publishers of western dailies in the rebellion against the Canadian Pacific Telegraph Company rate increases. He worked tirelessly for this cause and by 1910 the Railway Commission finally declared there would be no more discrimination of telegraph rates to Canadian newspapers. In this regard his life’s work epitomizes Nelson’s self-sufficient culture, which remains strong today and is interwoven in the fabric of our society.
To learn more about this interesting and inspiring historical figure, read “Telegraph Tyranny, F.J. Deane vs. Canadian Pacific Telegraph” by R.J. (Ron) Welwood. Read More.
Neither the estate of Francis J. Deane, nor any of his descendants have an affiliation interest or any other involvement in this development.
“We shape our buildings; thereafter they shape us.”
– Winston Churchill.
The Team
NDN Partners Inc.
Developer
Tim Pearkes
Project Manager
Ed Olthof
Construction Manager
Pacific West Builders
General Contractor
Box 375
Nelson, BC V1L 5R2
Design Team
Mechanical Engineering
Infinity Solutions
345 MARK ST.
KIMBERLEY, B.C. V1A 2B3
Code Consultant
B. CLARKE ENGINEERING
62 486 Royal Bay Drive
Victoria, B.C., V9C 4L7
(250) 494-9518
barclarke@shaw.ca
Interior Design
People plus Space: Planning and Design
10124 Main Street, PO Box 1105
Summerland BC V0H 1Z0
(250) 486-1481
P+S
Additional Relationships
Project Financing
RBC
201-1665 Ellis Street
Kelowna BC V1Y 2B3
Risk Management
Chris Rigg, CIP
Capri Insurance
100 – 1500 Hardy Street
Kelowna, BC V1Y 8H2
(250) 869-3817
Legal Team
Mike Kale & Ben Hagen
Richards Buell Sutton LLP
700 – 401 West Georgia Street,
Vancouver, BC, V6B 5A1
604.682.3664
RBS.CA
Ron Bogusz
Nasmyth Morrow & Bogusz
Barristers and Solicitors
105 465 Ward St
Nelson BC V1L 1S7
(250) 352-3171

Contact Us
Inquire and tour the project
Deane Terrace Realtor
Wayne Germaine
Valhalla Path Realty
280 Baker Street
Nelson, BC V1L 4H3
info@valhallapathrealty.com
250-354-4089
https://valhallapathrealty.com/